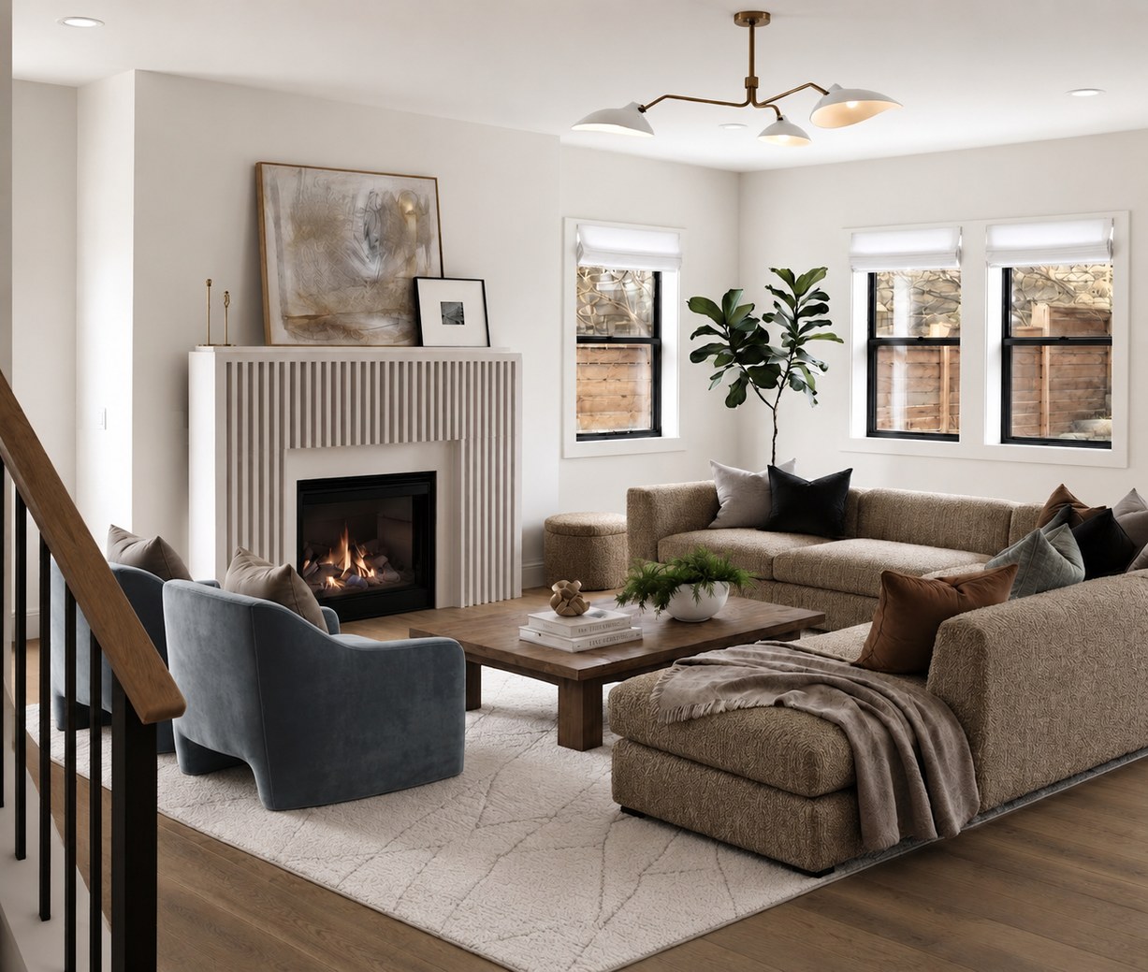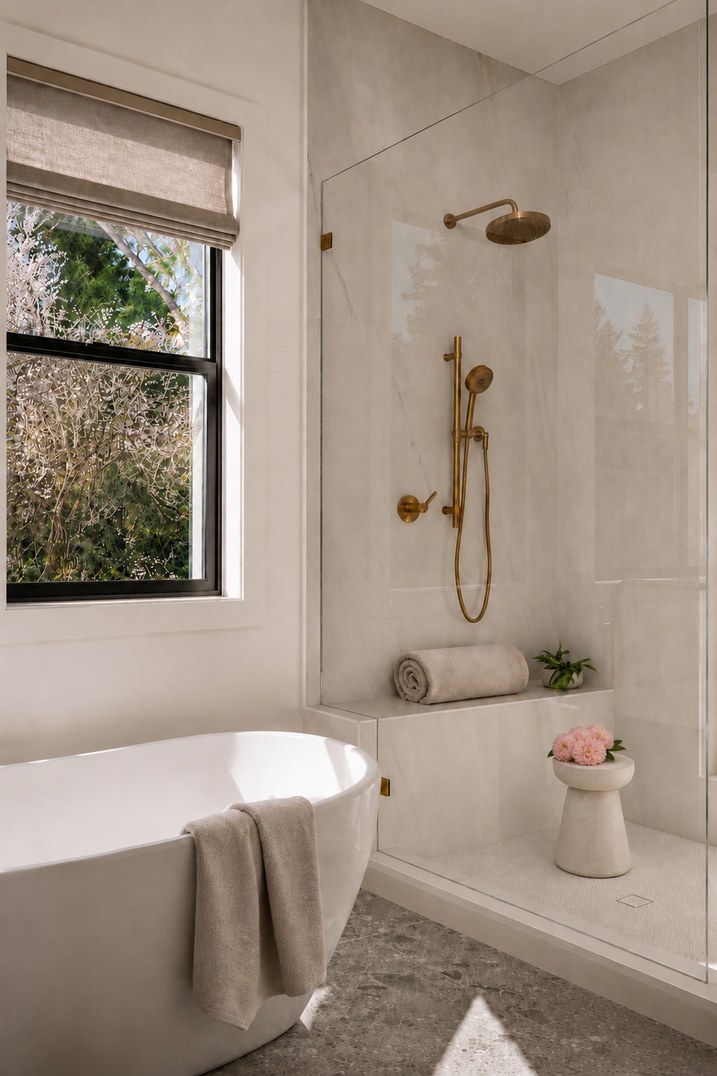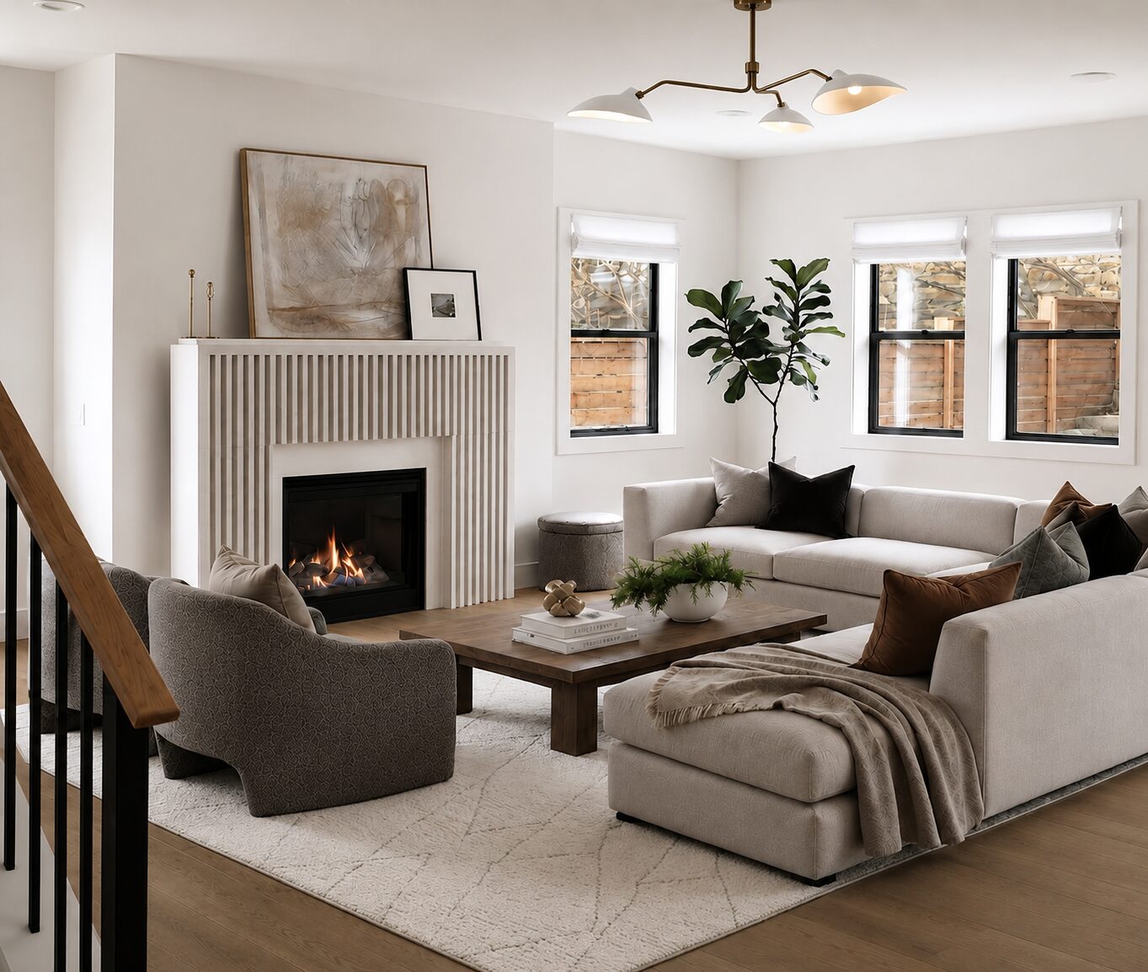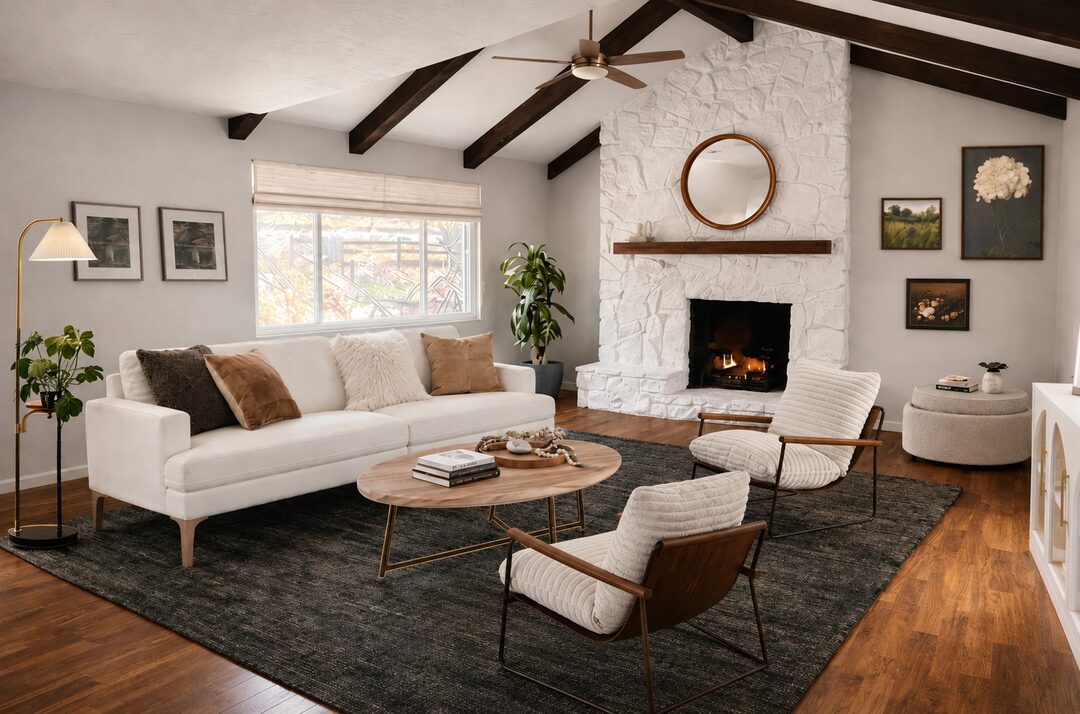
The studio

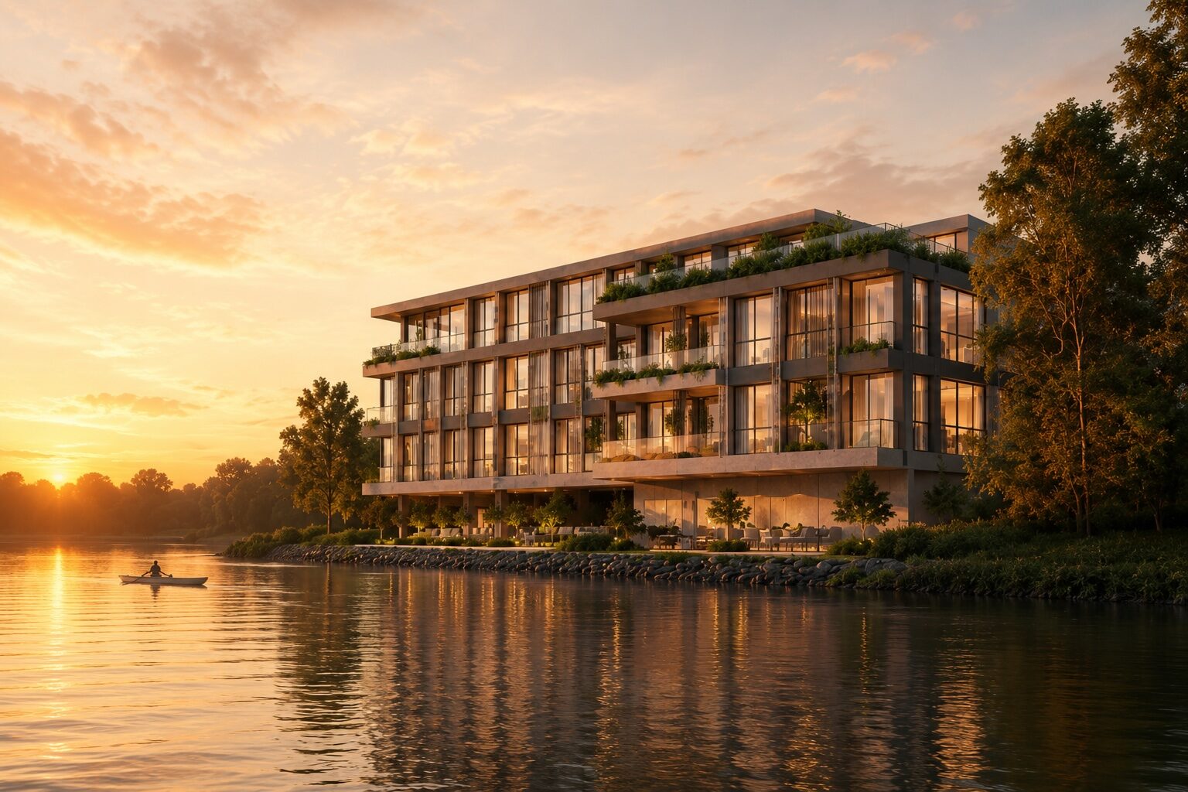
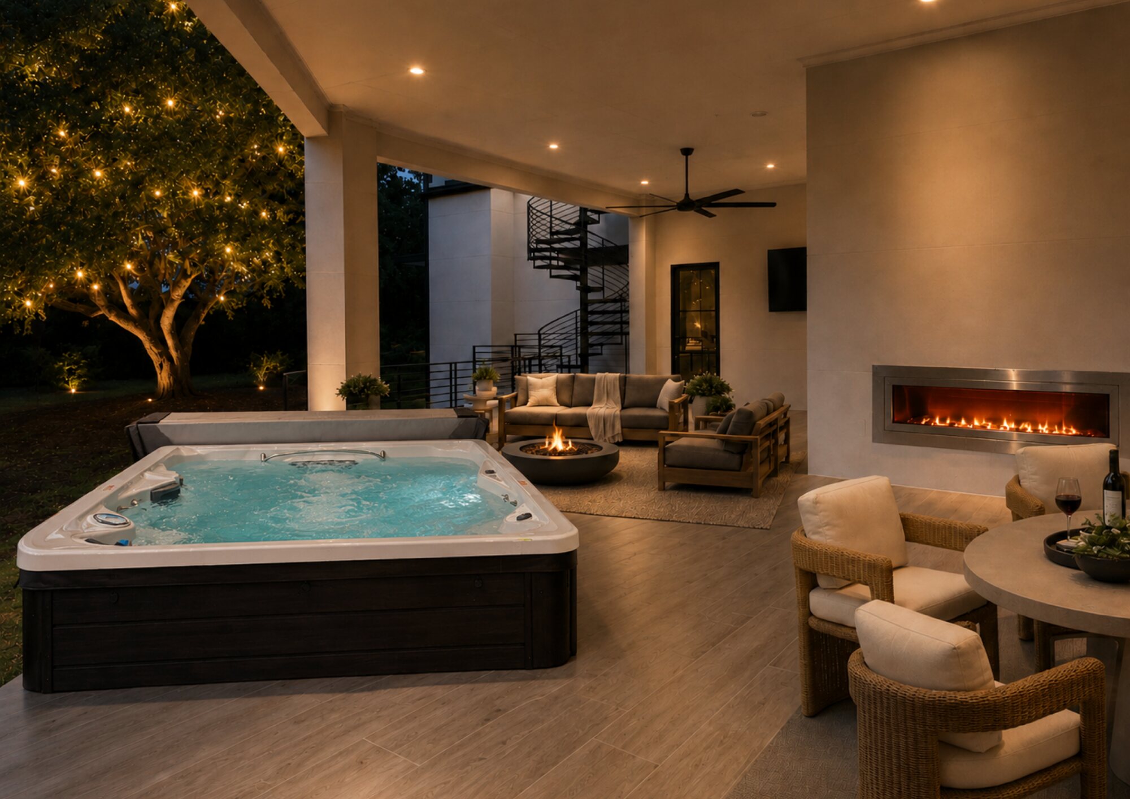
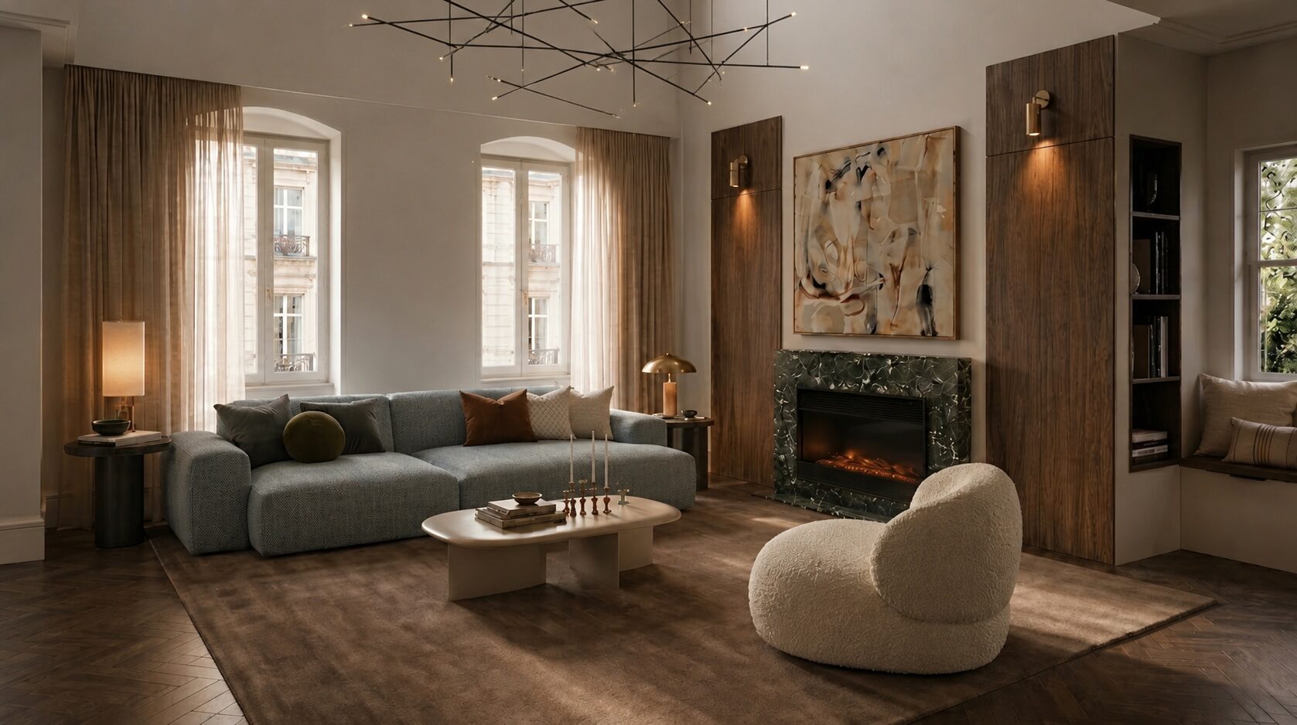
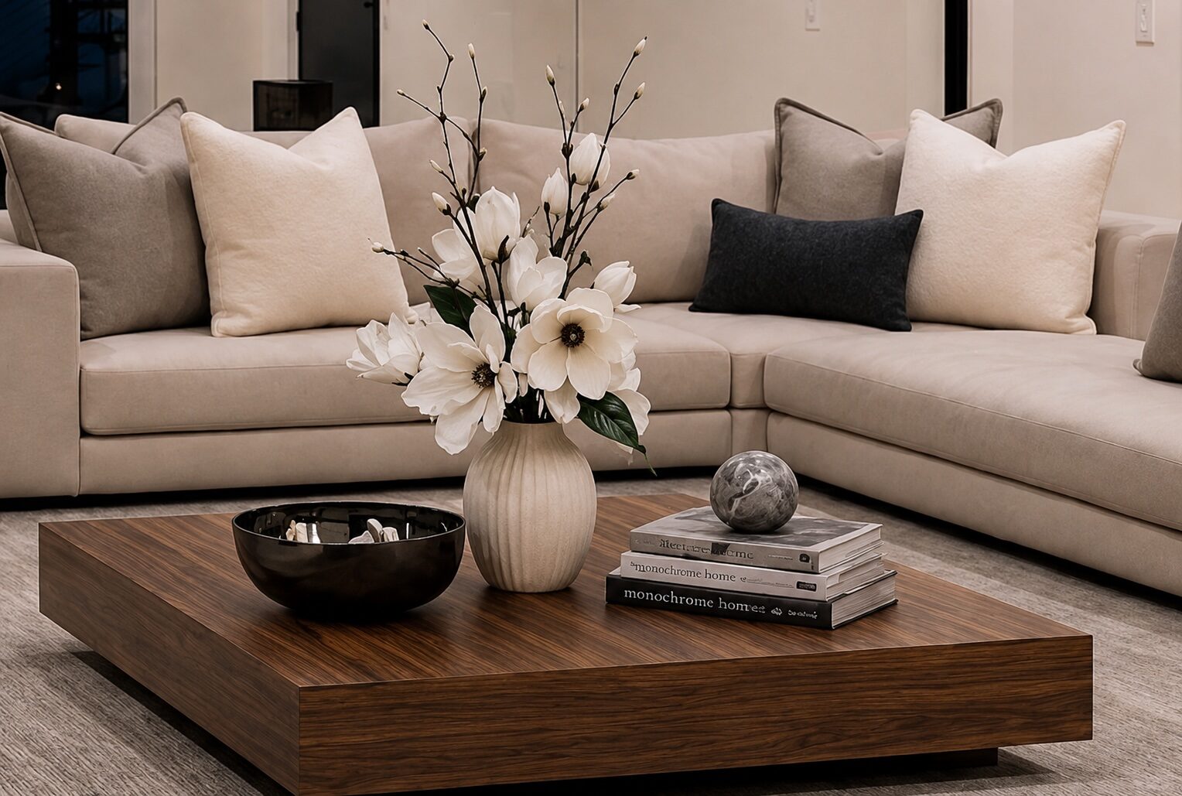
Jenny Löwe is an interior designer and the founder of JLD. Her work sits at the intersection of spatial design and visual storytelling, an instinct for how a space should work, feel and be seen.
She came to design through the space itself: planning rooms, sourcing real furniture, learning what makes an interior feel resolved rather than decorated. That designer's eye now drives everything, whether she is planning a home from raw drawings, furnishing and styling a new build, or showing a space as it will be before it exists.
Alongside her own studio, Jenny has spent close to a decade inside visualization, work that trained her to picture a space in full detail long before it is built. She works remotely with clients across North America and Europe, on fixed fees, with structured revision rounds and dates that hold. Most first drafts land inside 48 hours.
Affiliation
Jenny has been part of the visualization team at Dreamlife Design Inc. for close to a decade, and still is. She keeps up with the newest tools in the field and manages projects end to end, from first plan to final frame, making sure every image leaves beautiful. That client work belongs to Dreamlife; the standard comes home to every JLD project.
dreamlife.org ↗Capabilities
A designer's library, a decade of production habits, and current-generation tools behind every space, from first plan to final frame.
Accurate architecture from raw drawings, sites from survey data, furniture from spec sheets.
Physically-based light and materials, tuned until the image passes for photography.
AI-assisted relight, staging and cleanup layered over real photography, finished by hand.
A curated catalogue of furniture, textiles, art and plants, sourced like a real install.
Cinematic animations and web-based 360 tours built from the same scenes as the stills.
Structured revision rounds, locked timelines, files named so nobody ever asks which one is final.