
.webp)
.webp)
Interior design, interior architecture, space planning, design development and construction documentation, furniture and FF&E, interior styling, virtual staging, photoreal 3D rendering, Photo + AI transformations, cinematic animation and 360 degree virtual tours for residential, development and property projects.
The studio
JLD brings design, furnishing, styling and visualization together under one point of view, considering the space as a whole, from the first idea to the final detail.

Interior designer, visual thinker, and founder of JLD. Jenny's work sits at the intersection of spatial design and visual storytelling, with an instinct for how a space should work, feel and be seen.
Meet Jenny →Featured projects
-p-2600.webp)
Vancouver · Residential Development
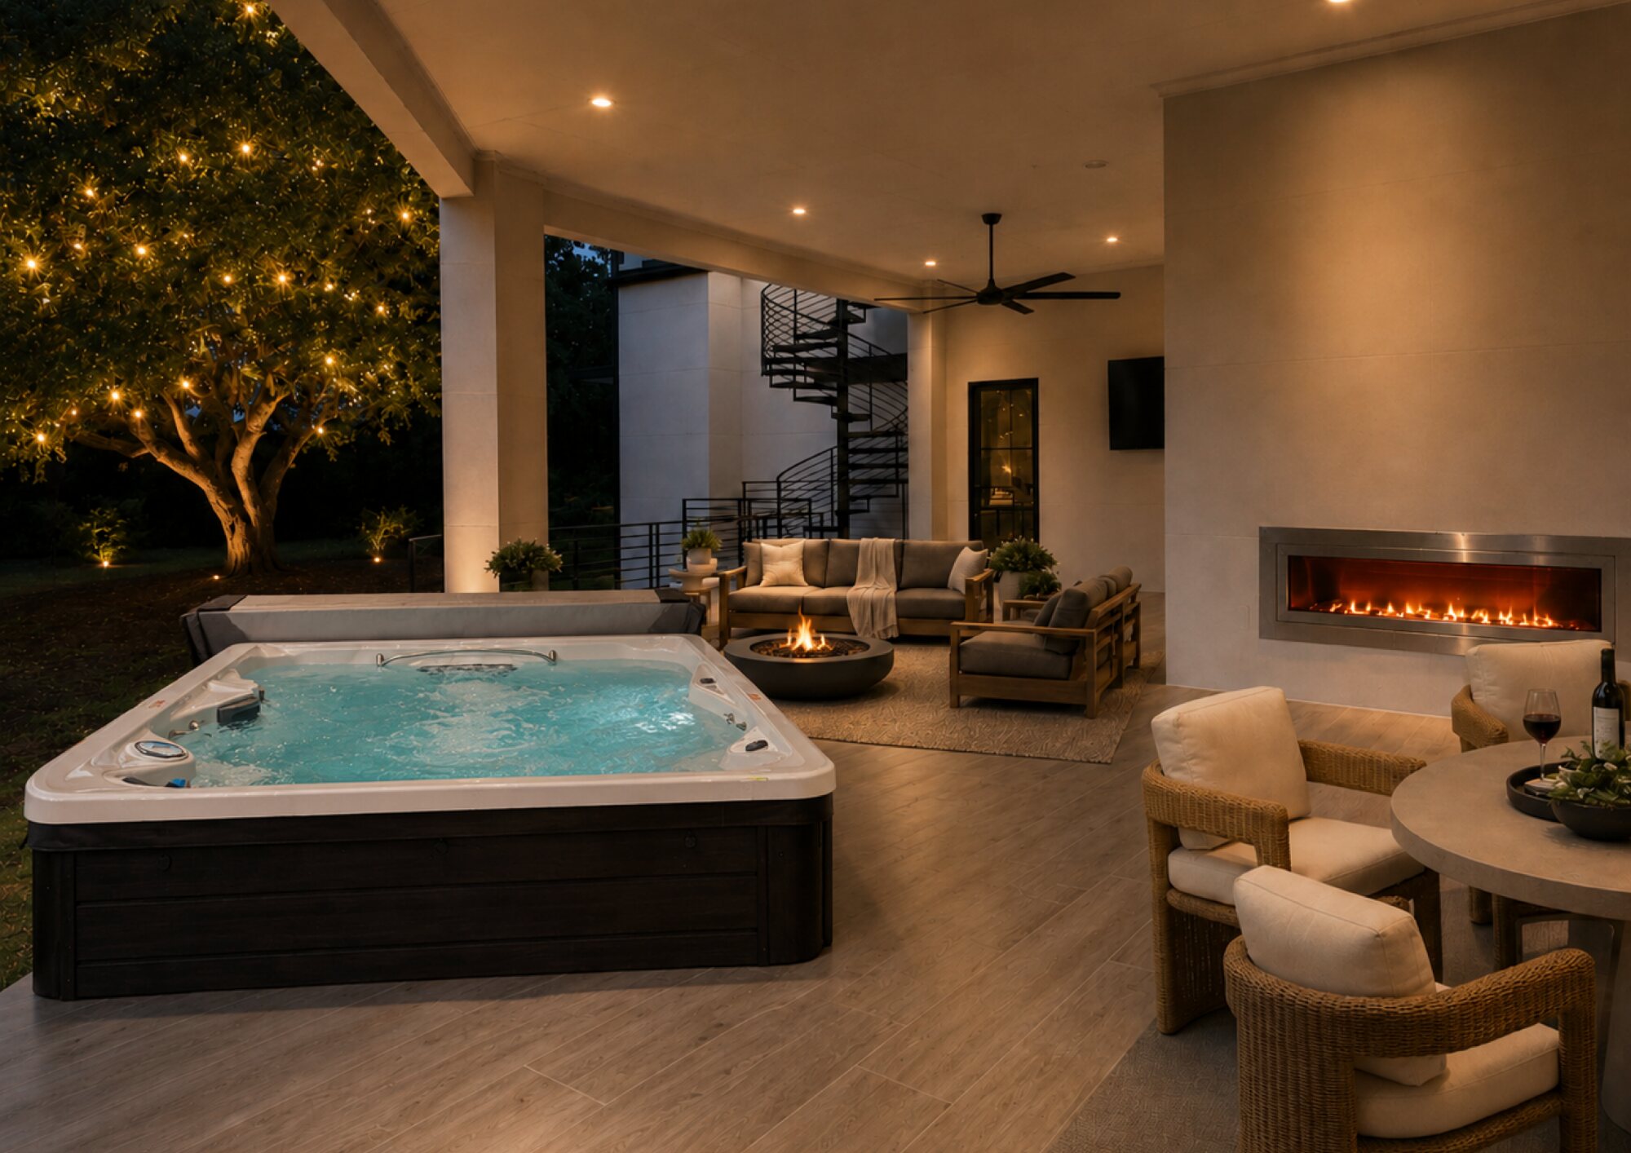
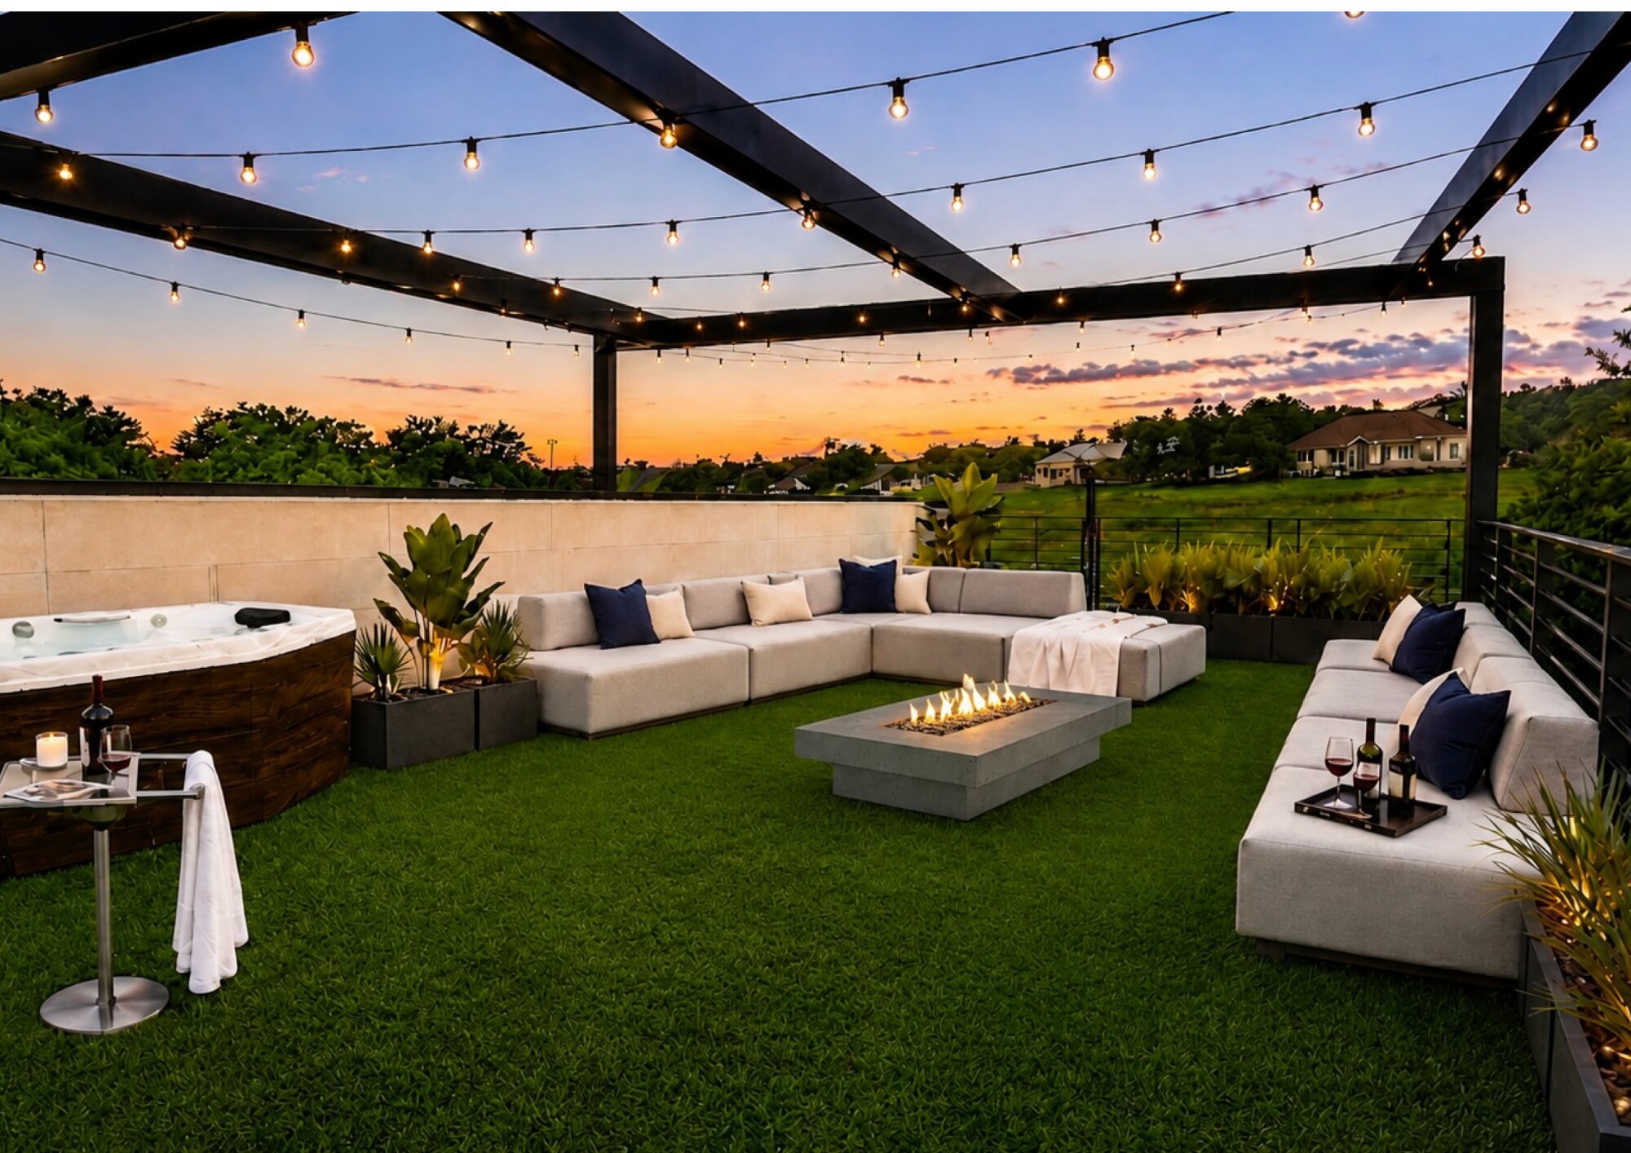
Texas · Full-Home Transformation
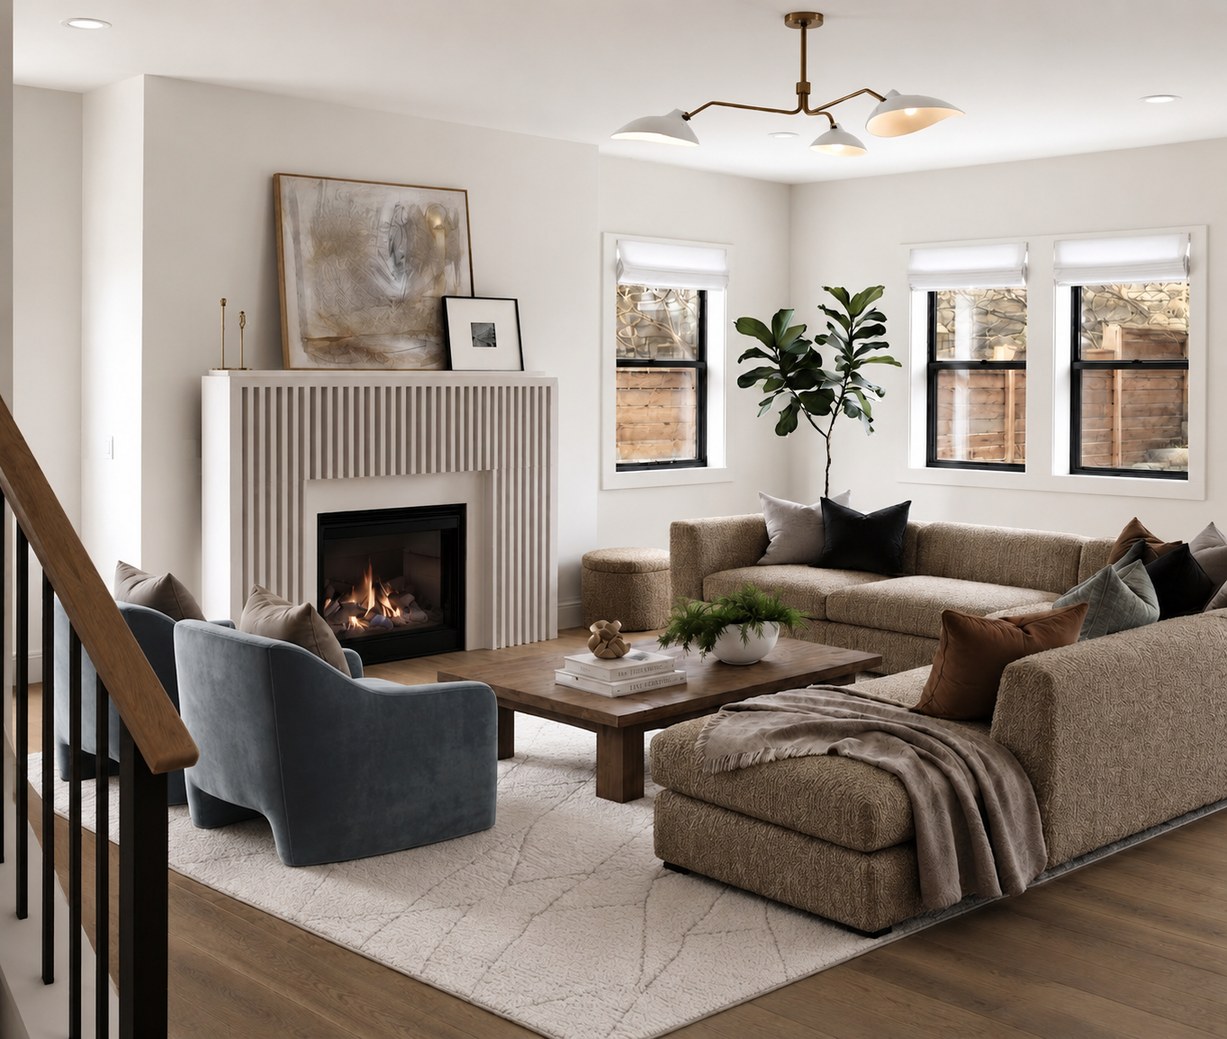
Residential · New Build
The transformation gallery
Before-and-after transformations showing what changes when the space, furnishings and styling are reconsidered.
Two ways of working
→
Design · Furnish · Style · Visualize. A complete approach to the interior, from spatial planning and material direction through furnishing, styling and the final visual detail.
→
Bring JLD in where you need us. A defined scope for a specific stage of the project, from furnishing and styling to design development, documentation or visualization.
Affiliation
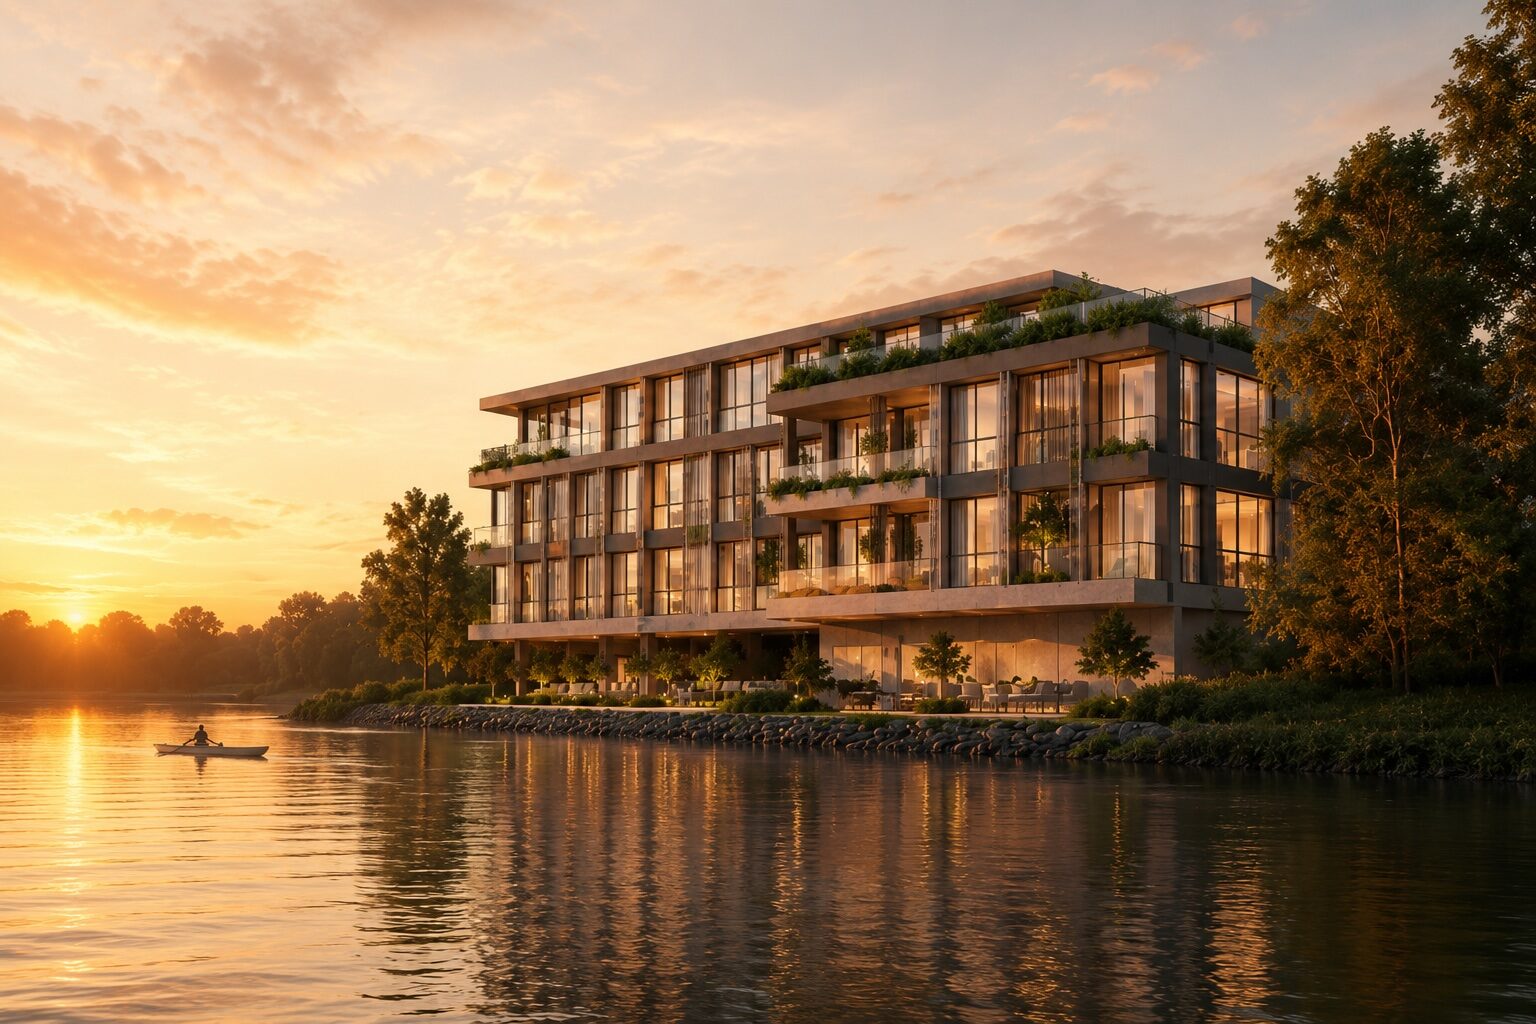
Jenny has been part of the visualization team at Dreamlife Design Inc. for nearly a decade, working across towers, townhomes and master-planned communities throughout North America. That experience remains part of the JLD perspective, an understanding of how spaces are designed, visualized and experienced before they exist.
See Dreamlife's portfolio →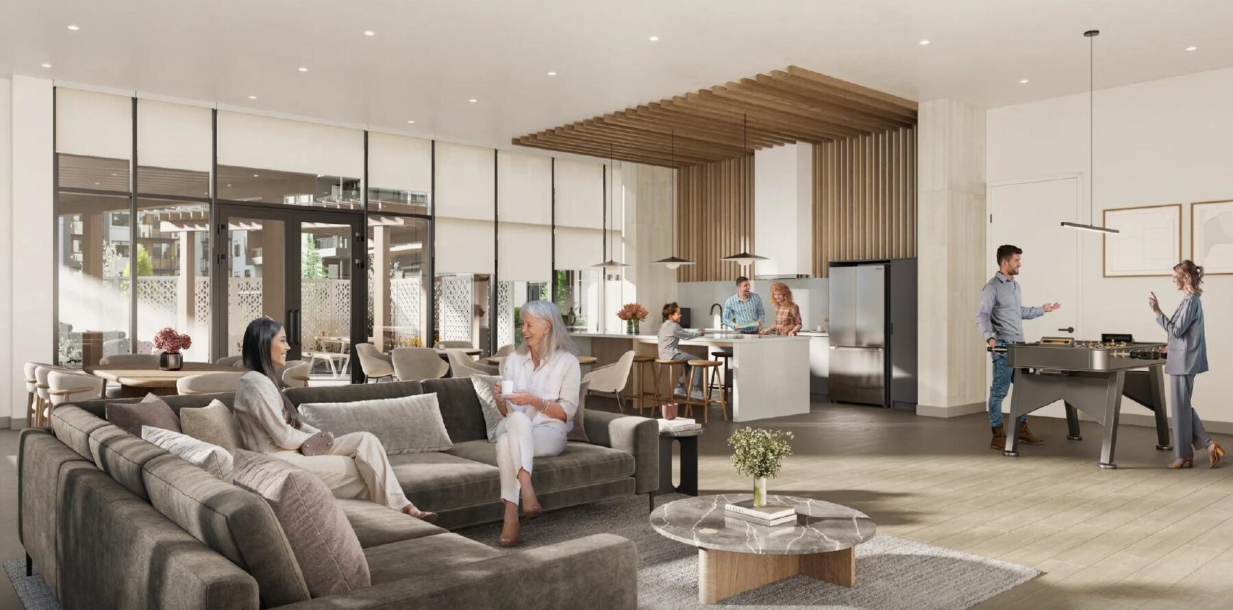
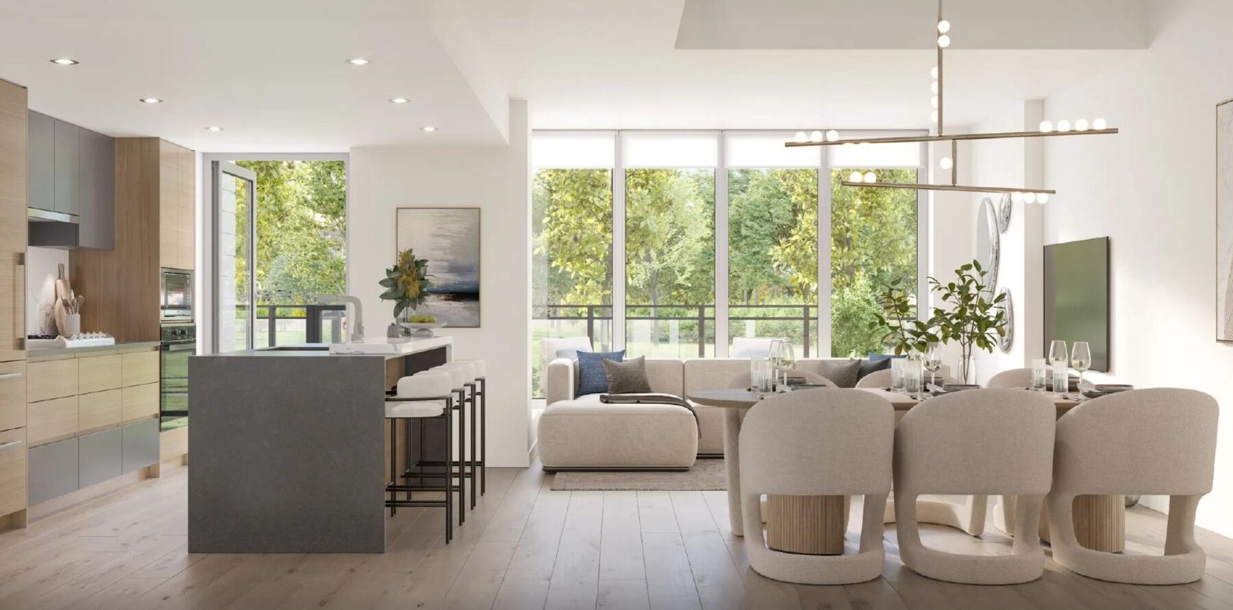
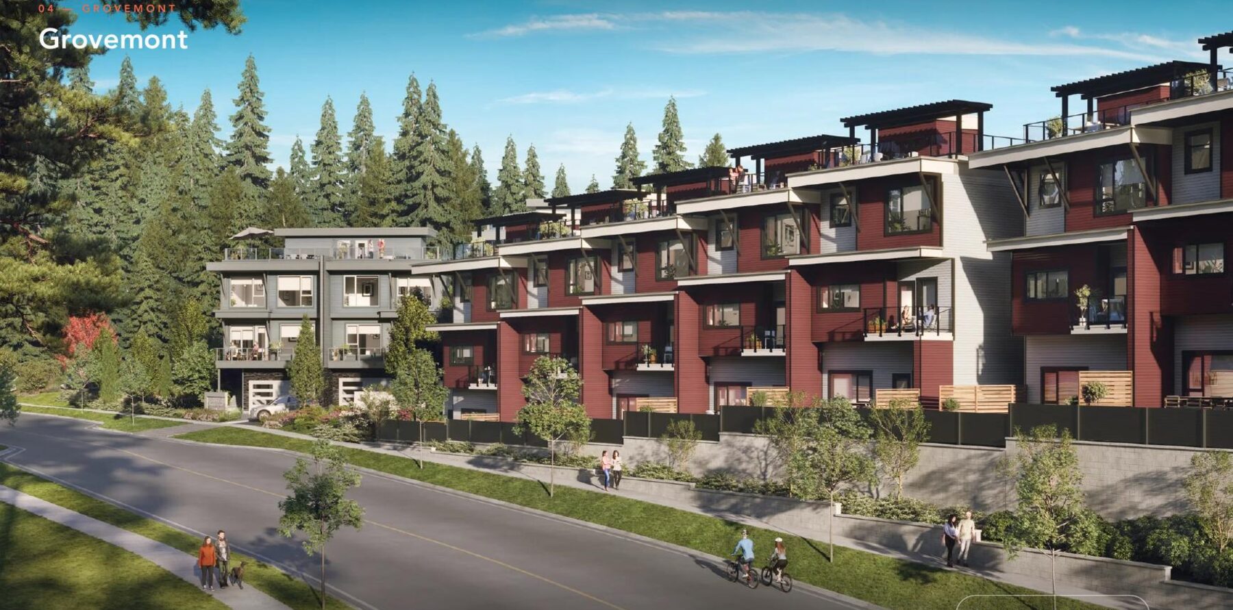
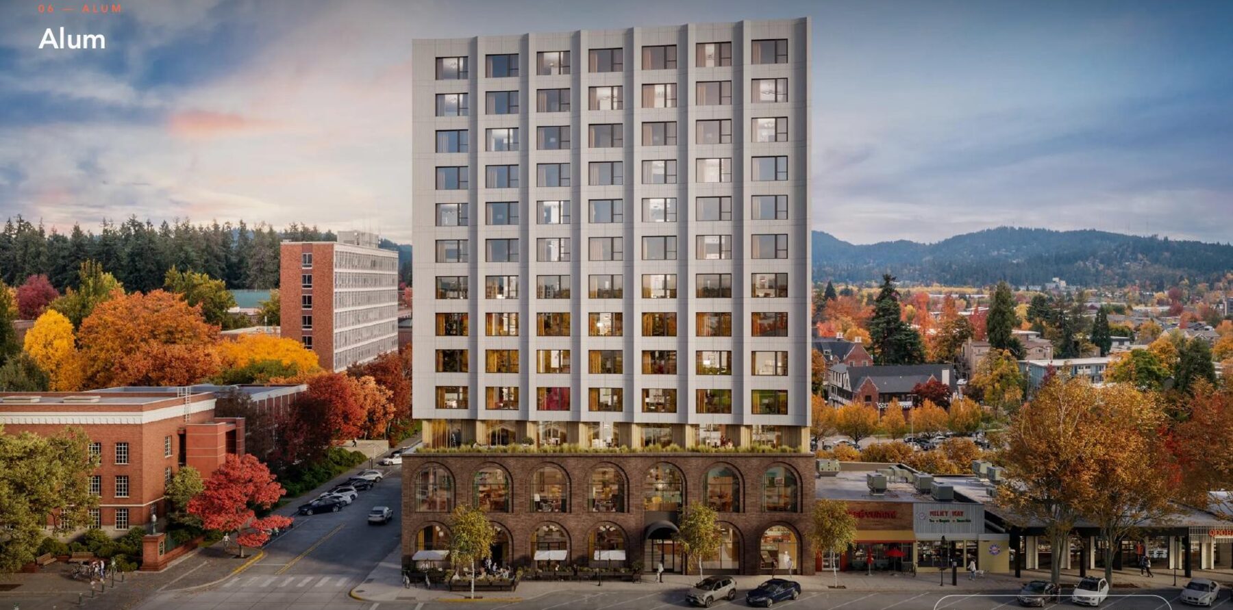
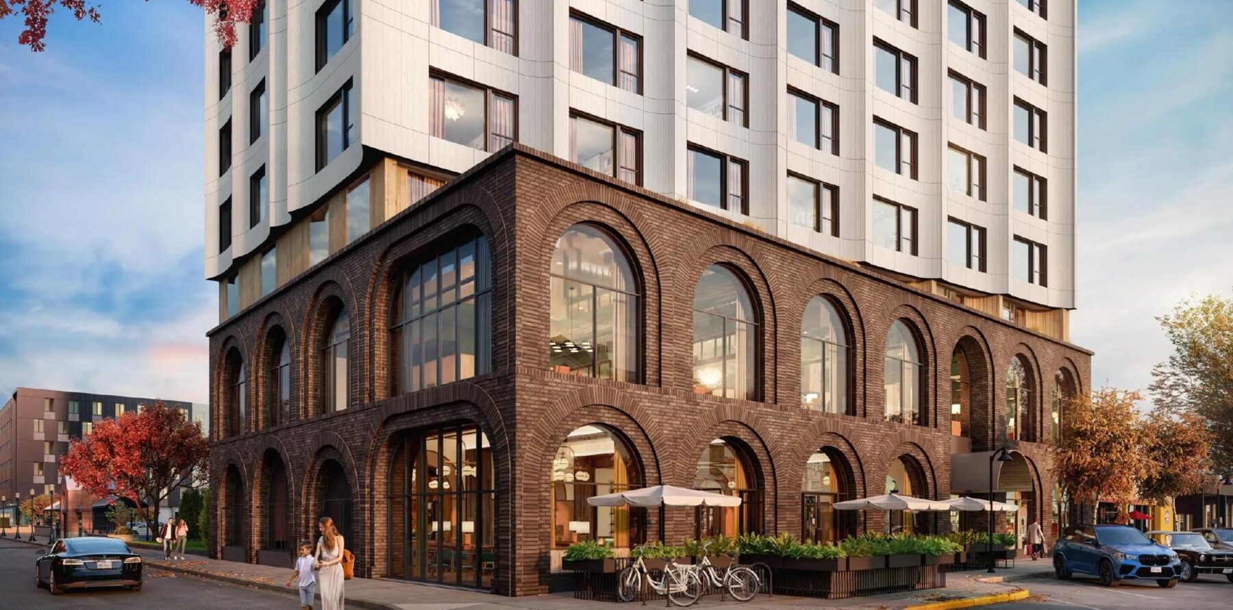
Imagery © Dreamlife Design Inc., shown as affiliation. Dreamlife client work is Dreamlife's own and does not appear in the JLD portfolio.
Kind words
“Good at meeting deadlines, communication and sourcing tasteful items.”
Alice Y., Staging Client
“The renderings sold three units before the show suite even opened.”
M. Chen · Townhome Developer, Vancouver
“She understood the atmosphere we wanted before we could describe it.”
S. Whitfield · Boutique Hospitality Group
The JLD approach
See the whole picture.
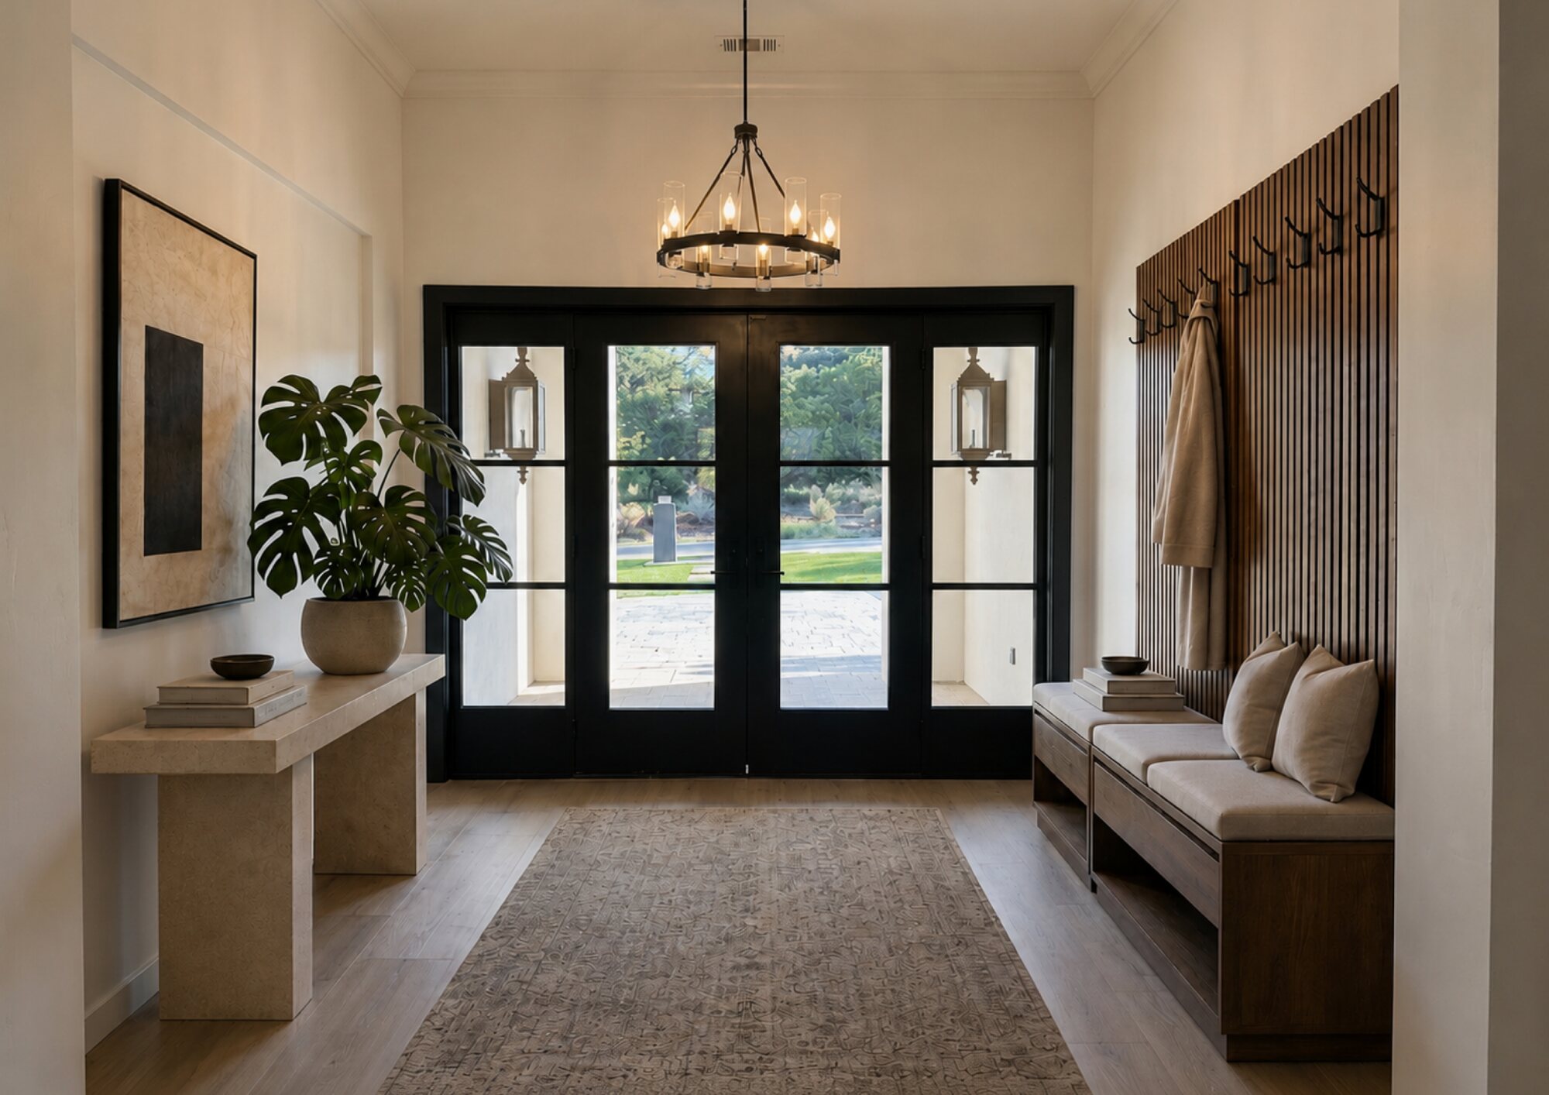
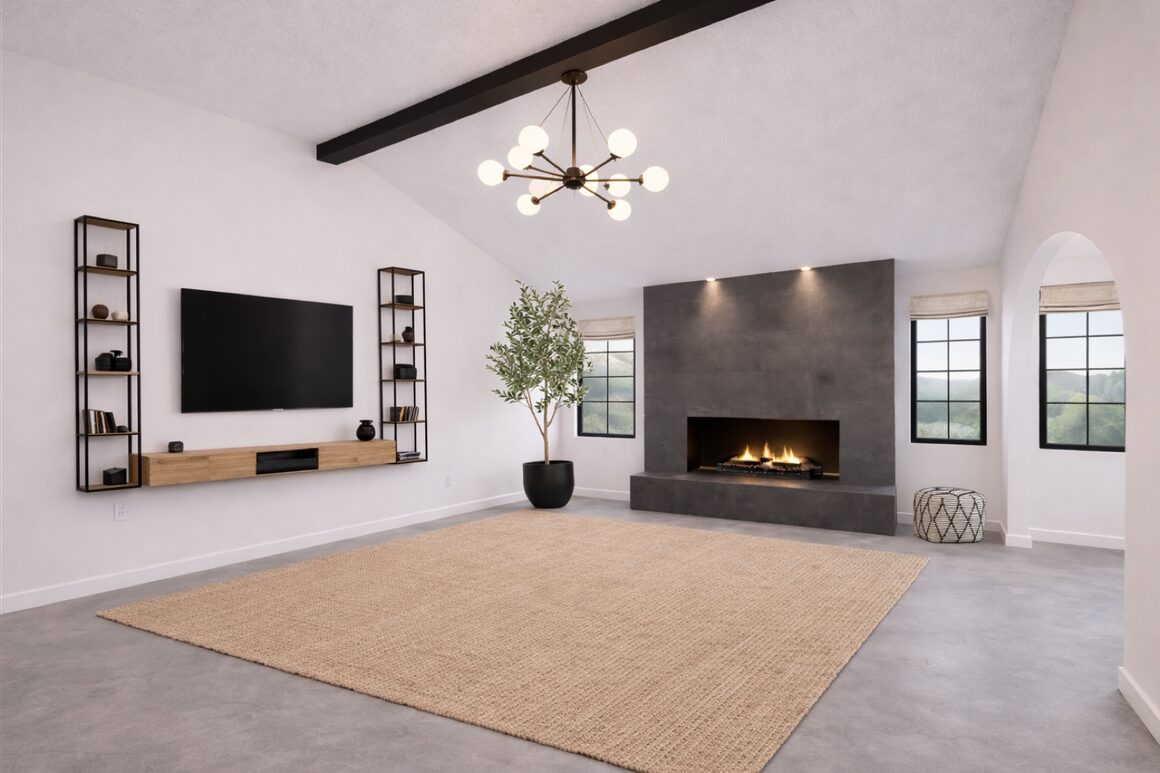
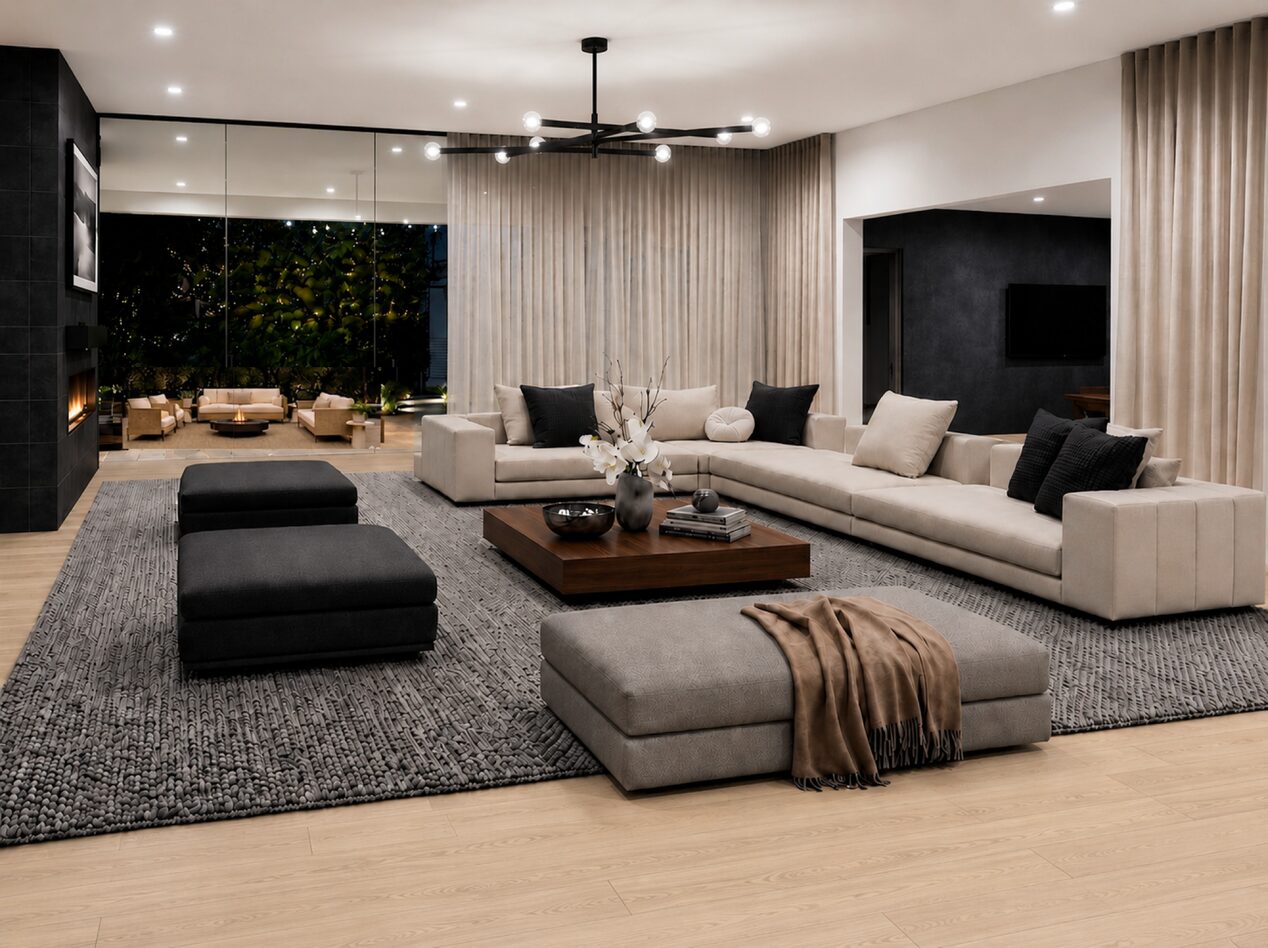
A space isn't just what you build. It's how it works, how it feels, what fills it, and how people experience it. JLD brings those layers together, with design at the centre and visualization as part of the process.
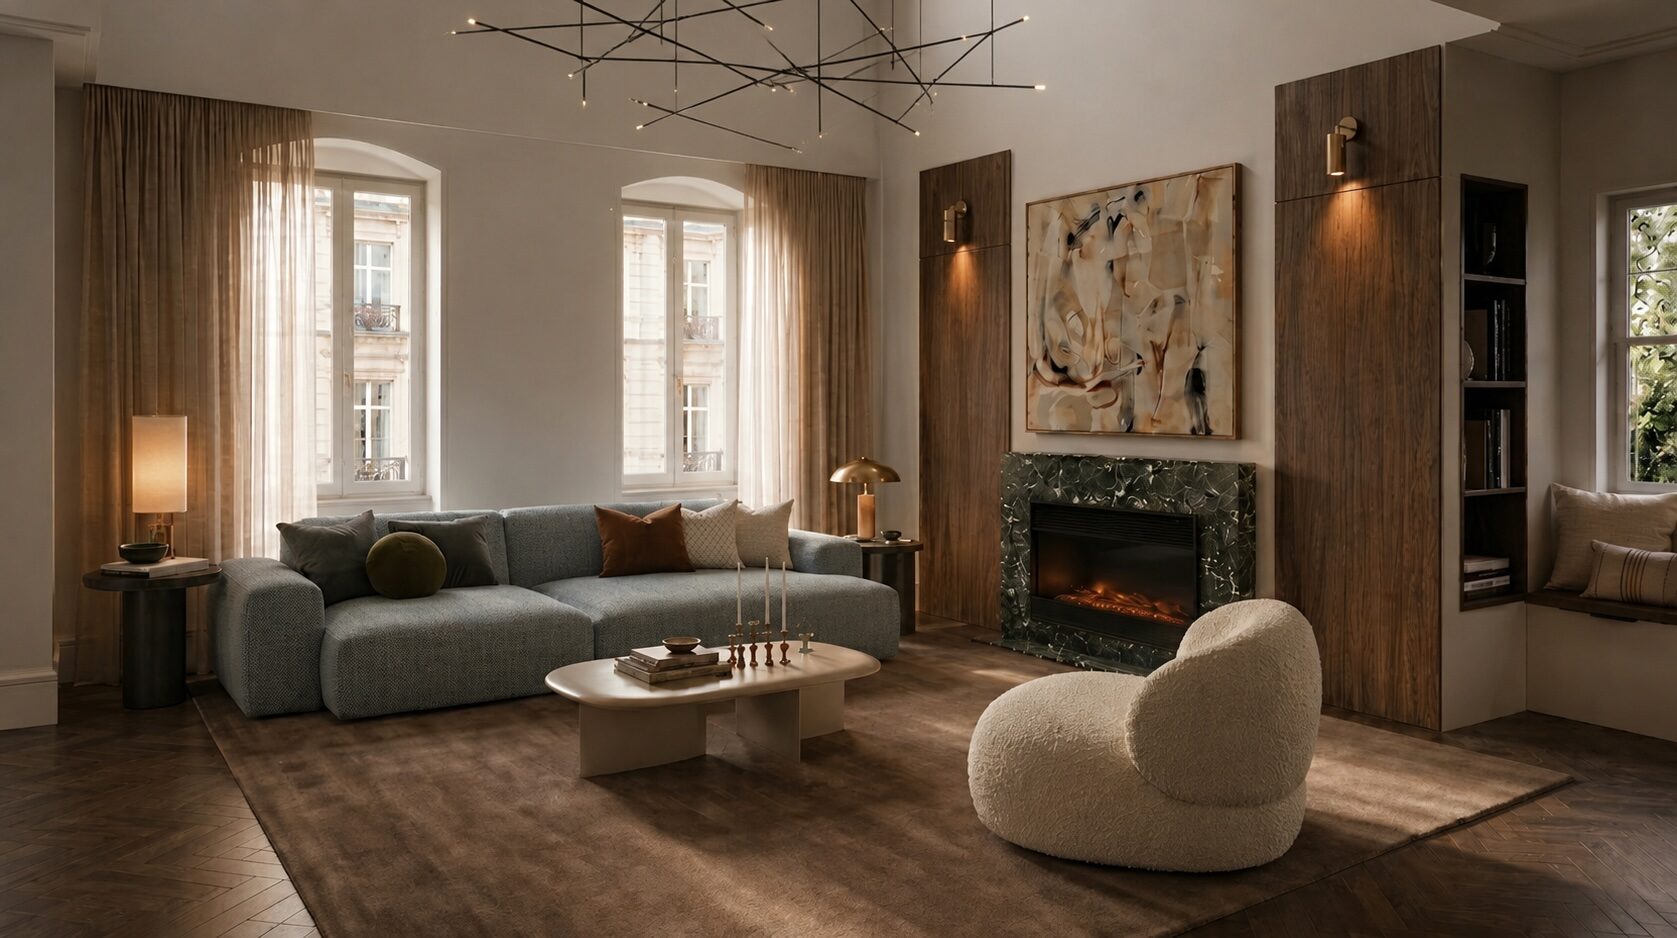
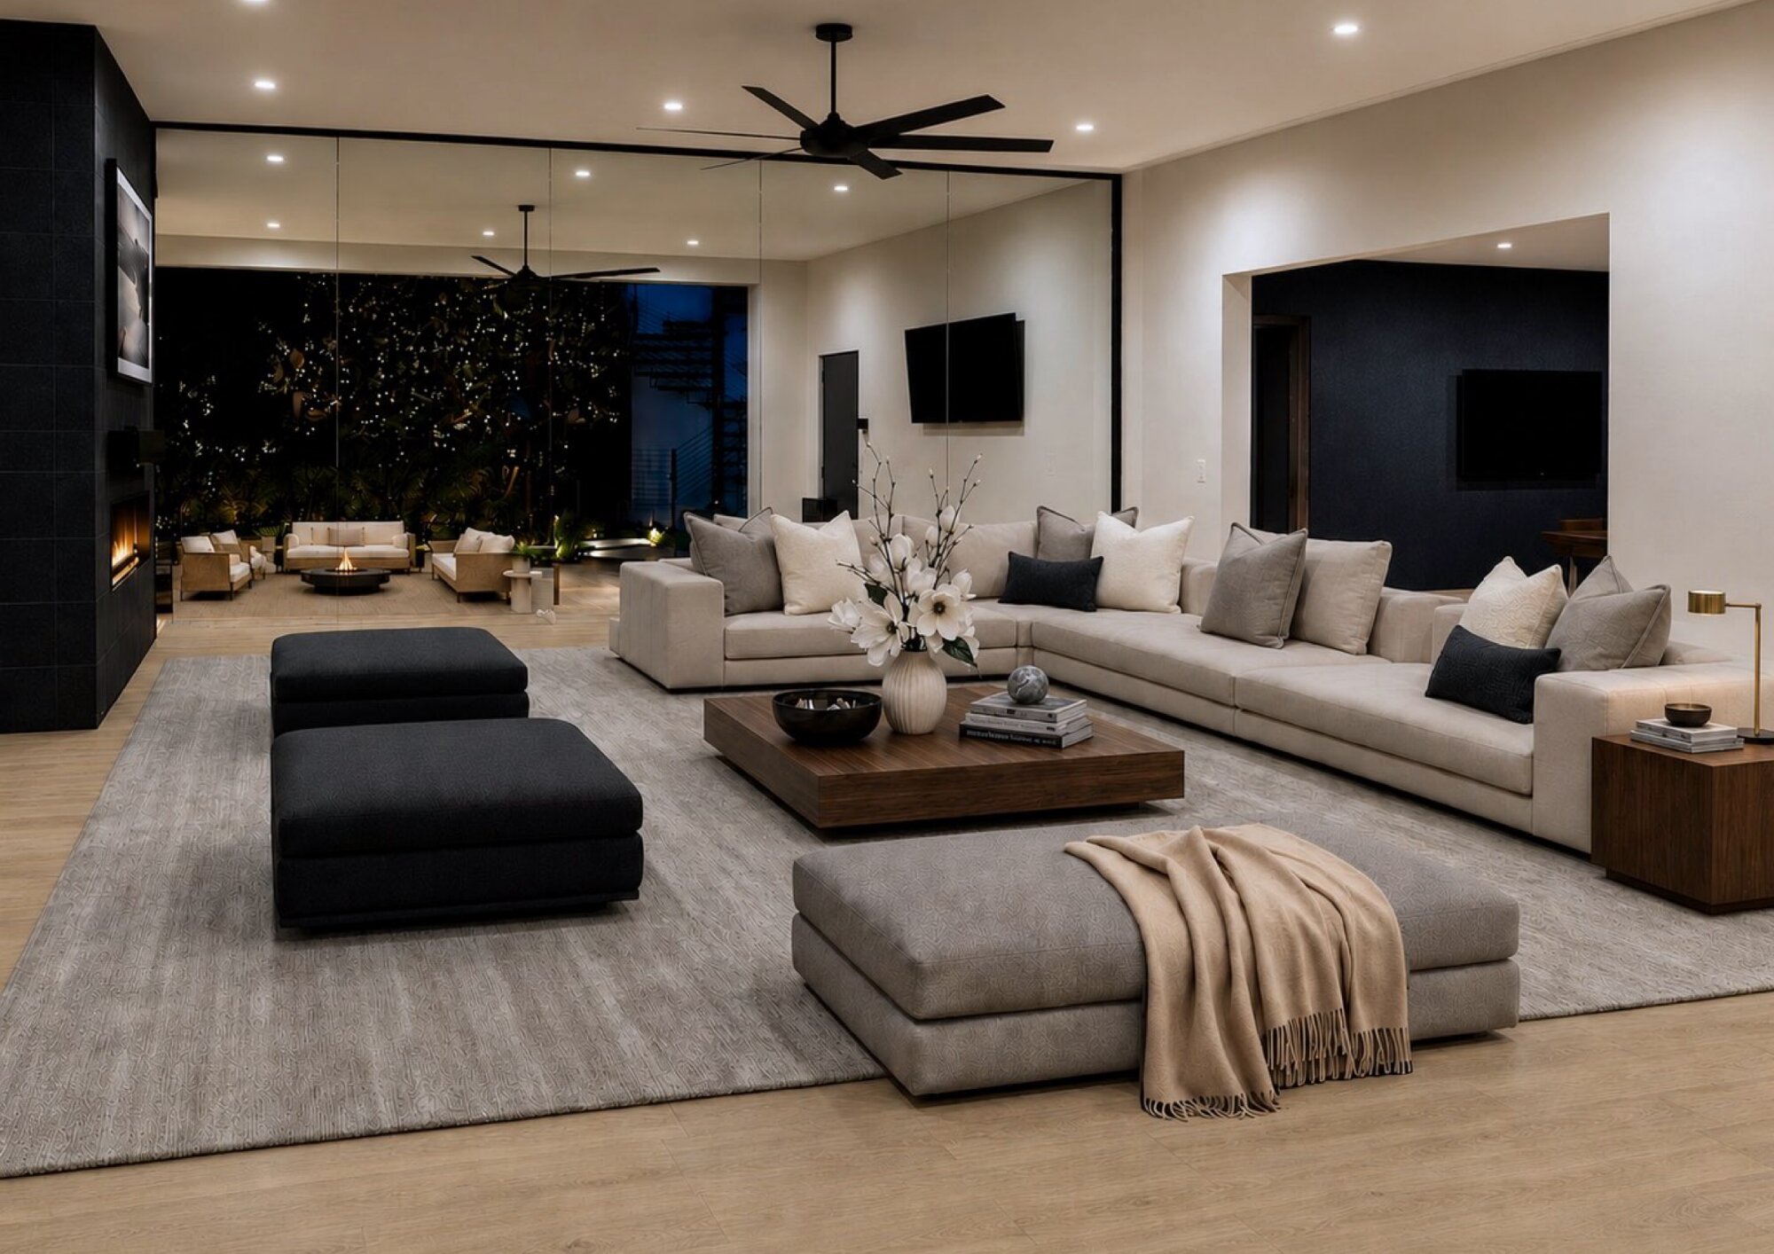
Bellevue living, reimagined
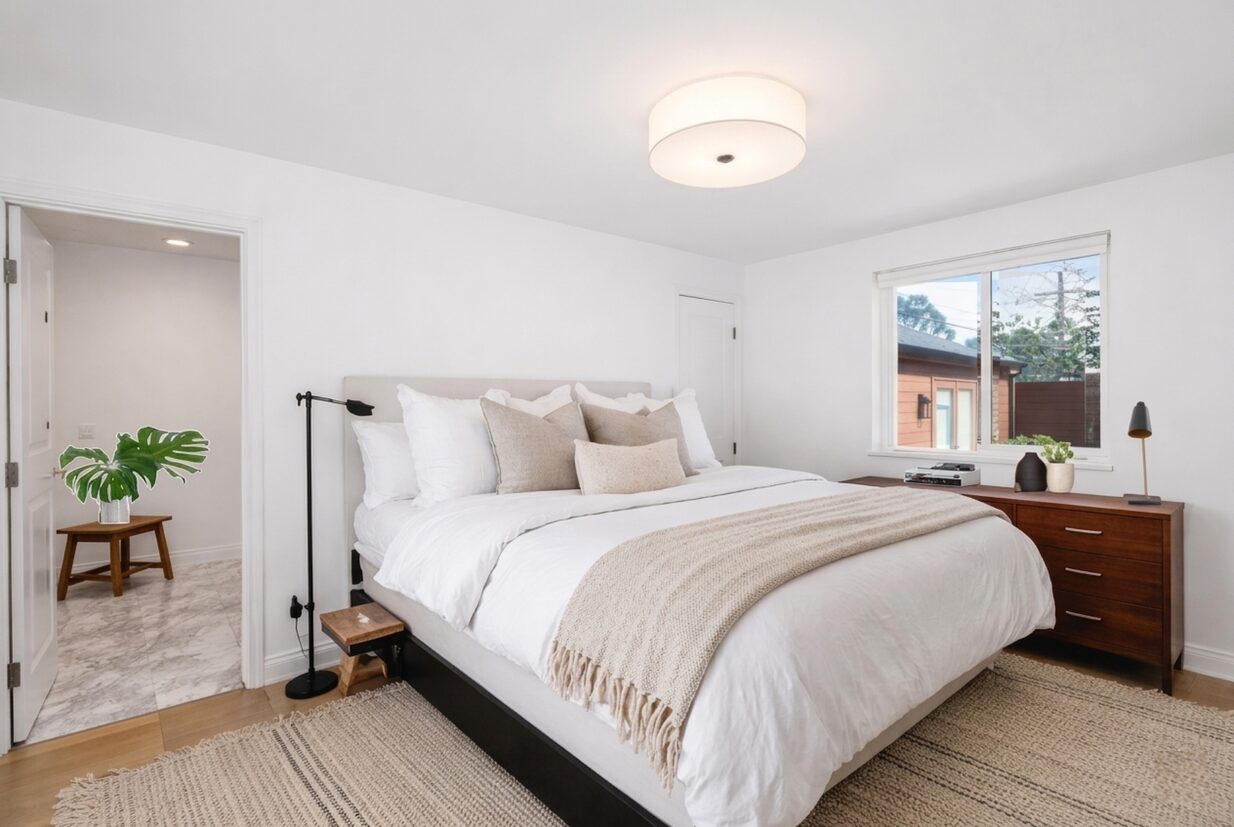
West LA bedroom, styled
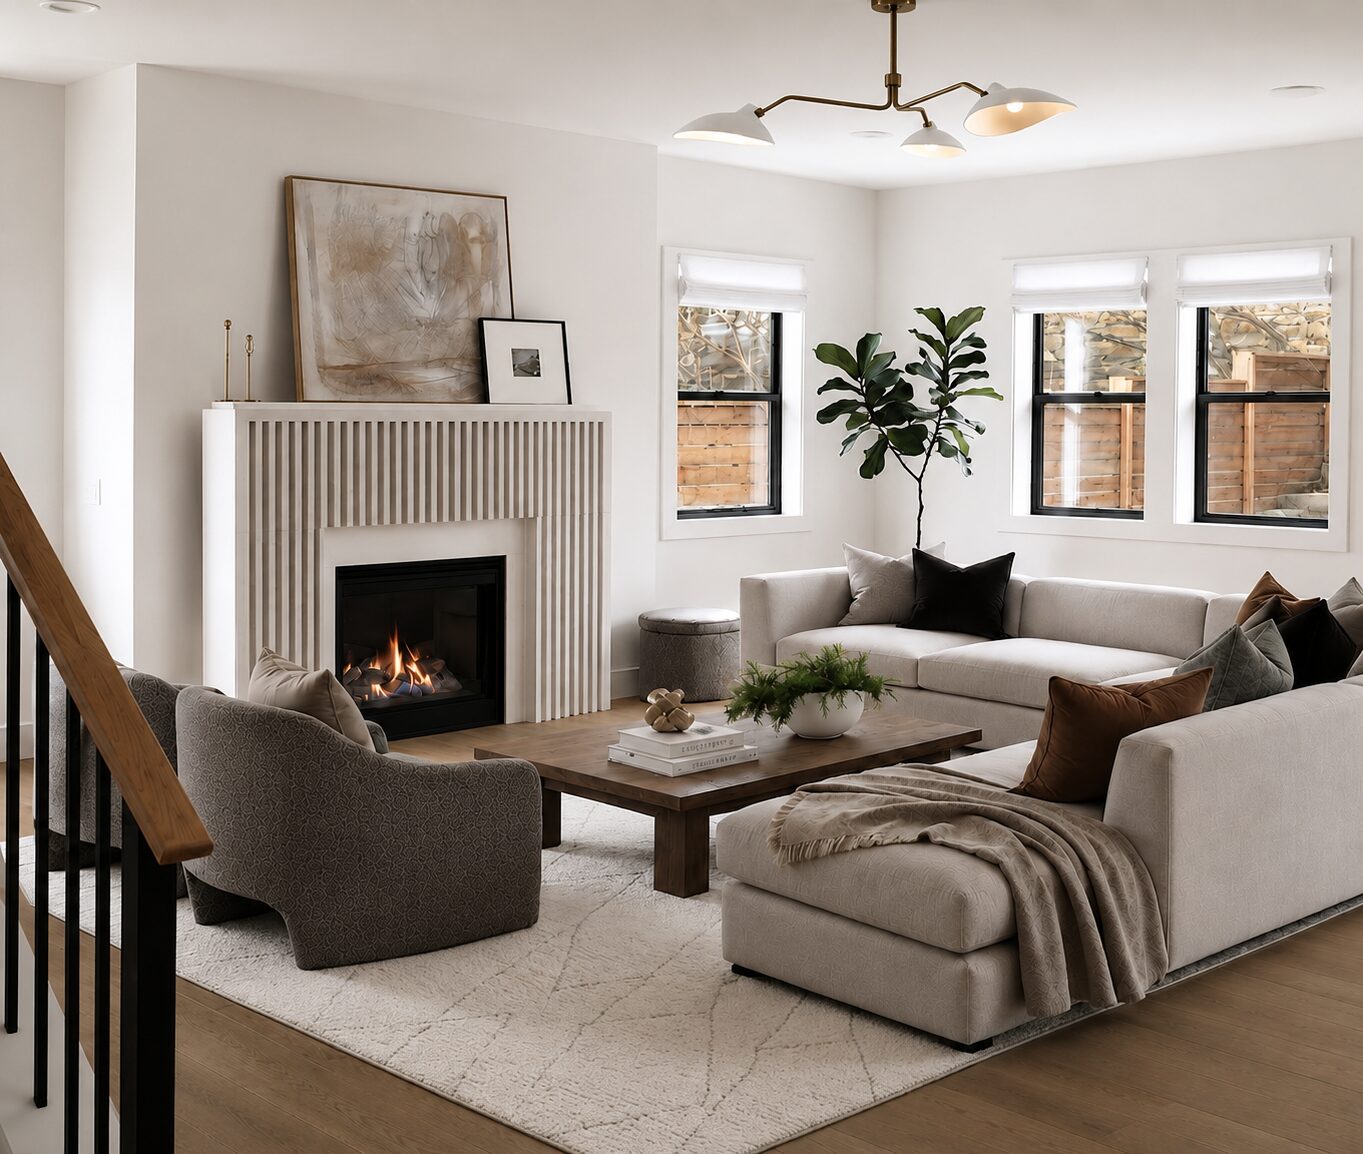
Colorado living, transformed
Bellevue living, reimagined
West LA bedroom, styled
Colorado living, transformed
See the work →